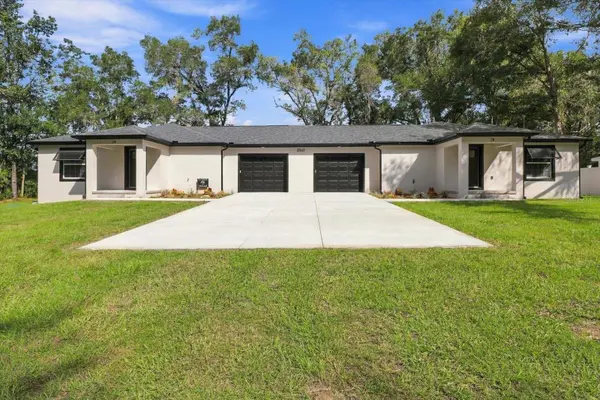
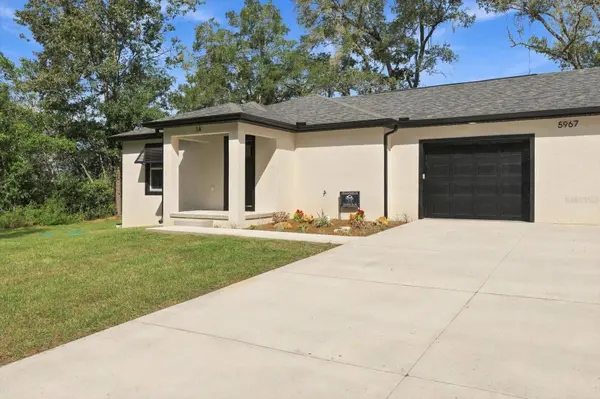
5967 NW 14TH ST
Ocala, FL 34482
- 4 Beds
- 4 Baths
- 2,068 SqFt
- 0.29 Lot Size
- 2026 Year Built
GALLERY
PROPERTY DETAIL
Key Details
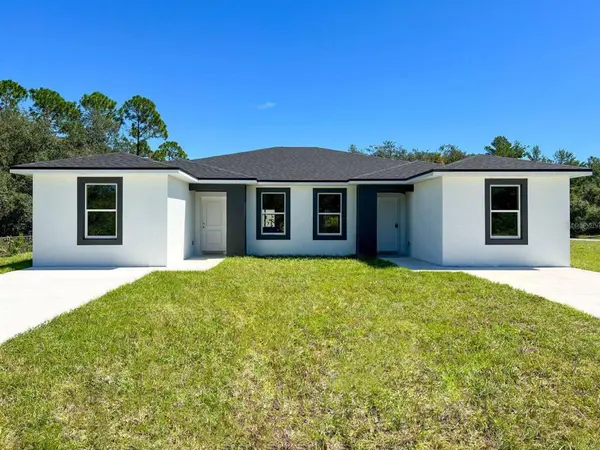
Property Type Multi-Family, Duplex
Sub Type Duplex
Listing Status Active
Purchase Type For Sale
Square Footage 2, 068 sqft
Price per Sqft $217
Subdivision Ocala Ridge
MLS Listing ID OM734221
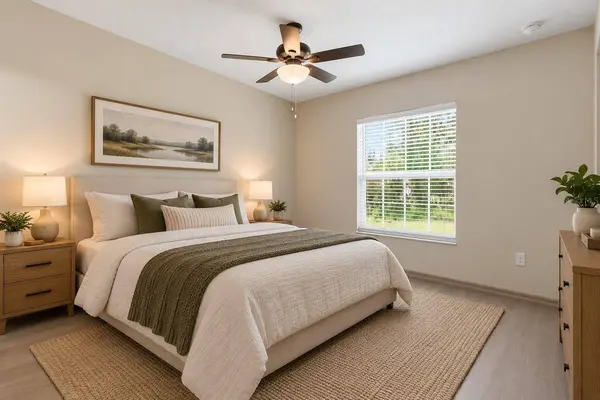
Bedrooms 4
Construction Status Completed
HOA Y/N No
Year Built 2026
Annual Tax Amount $402
Lot Size 0.290 Acres
Acres 0.29
Lot Dimensions 125x100
Property Sub-Type Duplex
Source Stellar MLS
Location
State FL
County Marion
Community Ocala Ridge
Area 34482 - Ocala
Zoning R2
Building
Lot Description Rectangle, Sidewalk
Entry Level One
Foundation Slab, Stem Wall
Lot Size Range 1/4 to less than 1/2
Builder Name DELEONARDIS DESIGN & DEVELOPMENT, LLC
Sewer Aerobic Septic, Septic Tank
Water Well
Structure Type Block,Concrete,Stucco
New Construction true
Construction Status Completed
Interior
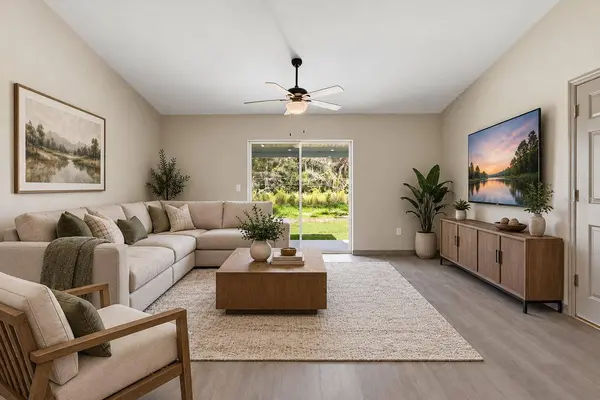
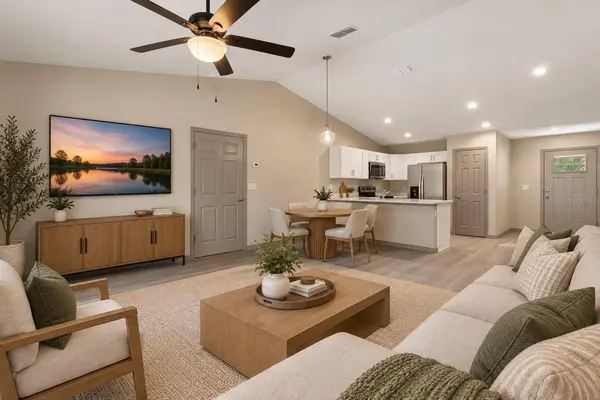
Interior Features Cathedral Ceiling(s), Ceiling Fans(s), Living Room/Dining Room Combo, Primary Bedroom Main Floor, Solid Surface Counters, Stone Counters
Heating Central, Electric
Cooling Central Air
Flooring Luxury Vinyl
Fireplace false
Appliance Convection Oven, Dishwasher, Dryer, Electric Water Heater, Microwave, Refrigerator, Washer
Laundry In Garage
Exterior
Exterior Feature Awning(s), Garden, Other, Private Entrance, Sidewalk
Parking Features Driveway
Garage Spaces 1.0
Utilities Available BB/HS Internet Available, Cable Available, Electricity Connected
View Y/N No
Water Access No
View Trees/Woods
Roof Type Shingle
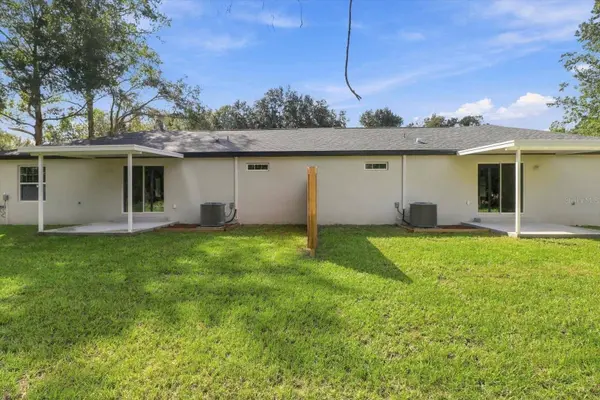
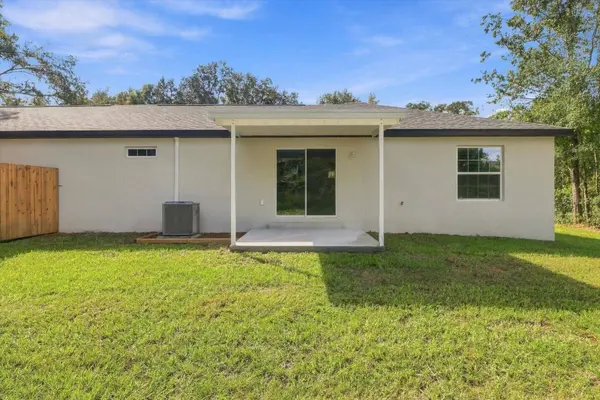
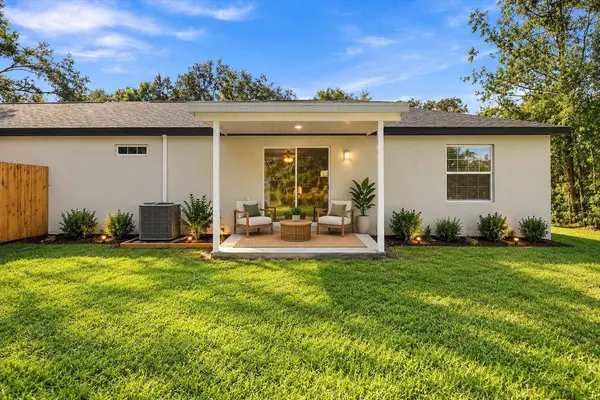
Porch Covered, Patio
Attached Garage true
Garage true
Private Pool No
Schools
Elementary Schools College Park Elementary School
Middle Schools Howard Middle School
High Schools West Port High School
Others
Senior Community No
Ownership Fee Simple
Acceptable Financing Cash, Conventional, FHA, Other, VA Loan
Listing Terms Cash, Conventional, FHA, Other, VA Loan
Special Listing Condition None
Virtual Tour https://www.propertypanorama.com/instaview/stellar/OM734221
SIMILAR HOMES FOR SALE
Check for similar Multi-Family, Duplexs at price around $449,900 in Ocala,FL

CONTACT