



3 Beds
2 Baths
988 SqFt
3 Beds
2 Baths
988 SqFt
Key Details
Property Type Single Family Home
Sub Type Single Family Residence
Listing Status Active
Purchase Type For Sale
Square Footage 988 sqft
Price per Sqft $328
Subdivision Lewis Island Sec 4
MLS Listing ID TB8541605
Bedrooms 3
Full Baths 2
HOA Y/N No
Year Built 1959
Annual Tax Amount $4,644
Lot Size 7,405 Sqft
Acres 0.17
Lot Dimensions 75x100
Property Sub-Type Single Family Residence
Source Stellar MLS
Property Description
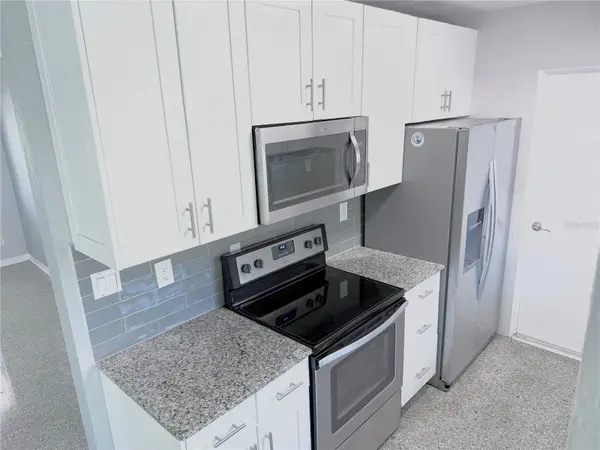
Inside, original terrazzo floors run through the bright living spaces, leading into a remodeled kitchen with granite countertops, updated cabinetry, and stainless steel appliances. The primary suite has its own beautifully remodeled bathroom, while two additional bedrooms and a second full bath give everyone their space.
The backyard is where this home really opens up. A spacious patio with pergola creates an easy spot for morning coffee, dinner with friends, or a little shade from the Florida sun. There is also plenty of room for a pool, so you can take the outdoor space in whatever direction suits you.
The roof was replaced in October 2020 and includes hurricane resistant reinforcements and the hurricane rated Andersen patio slider was installed in 2024. Numerous additional improvements have been made over the past eight years. The attached garage offers convenient parking and storage, and the washer and dryer stay with the home.
For coastal buyers, the NEW 2026 Elevation Certificate confirms the lowest living floor is above the FEMA Base Flood Elevation. A meaningful detail when you're considering a home in this part of Florida for potential insurance savings.
And the location? You get to enjoy island living without sacrificing convenience. Downtown St. Pete is just 10 minutes away, while the Gulf Beaches are approximately 15 minutes from your front door.
Come see what makes this one worth a look.
Location
State FL
County Pinellas
Community Lewis Island Sec 4
Area 33705 - St Pete
Direction SE
Interior
Interior Features Ceiling Fans(s), Living Room/Dining Room Combo, Thermostat
Heating Central
Cooling Central Air
Flooring Terrazzo
Furnishings Unfurnished
Fireplace false
Appliance Dishwasher, Dryer, Microwave, Range, Refrigerator, Washer
Laundry In Garage
Exterior
Parking Features Garage Door Opener, Off Street
Garage Spaces 1.0
Fence Wood
Community Features Dog Park, Park, Playground
Utilities Available Cable Connected, Electricity Connected, Fiber Optics, Public, Sewer Connected, Water Connected
View Y/N No
Water Access No
Roof Type Shingle
Porch Front Porch, Patio
Attached Garage true
Exposure South
Garage true
Private Pool No
Building
Lot Description FloodZone, City Limits, Level, Paved
Story 1
Entry Level One
Foundation Slab
Lot Size Range 0 to less than 1/4
Sewer Public Sewer
Water None
Structure Type Block
New Construction false
Others
Senior Community No
Ownership Fee Simple
Acceptable Financing Cash, Conventional, FHA, USDA Loan, VA Loan
Listing Terms Cash, Conventional, FHA, USDA Loan, VA Loan
Special Listing Condition None
Virtual Tour https://www.propertypanorama.com/instaview/stellar/TB8541605

Schools and Properties Nearby
Find out why customers are choosing LPT Realty to meet their real estate needs
Learn More About LPT Realty