




4 Beds
3 Baths
2,878 SqFt
4 Beds
3 Baths
2,878 SqFt
Key Details
Property Type Single Family Home
Sub Type Single Family Residence
Listing Status Active
Purchase Type For Sale
Square Footage 2,878 sqft
Price per Sqft $213
Subdivision Lake Jesup Woods
MLS Listing ID S5157063
Bedrooms 4
Full Baths 2
Half Baths 1
HOA Fees $316/qua
HOA Y/N Yes
Annual Recurring Fee 1264.0
Year Built 2008
Annual Tax Amount $6,745
Lot Size 9,583 Sqft
Acres 0.22
Property Sub-Type Single Family Residence
Source Stellar MLS
Property Description
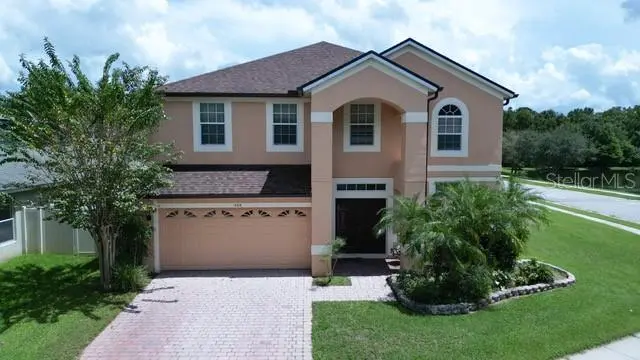
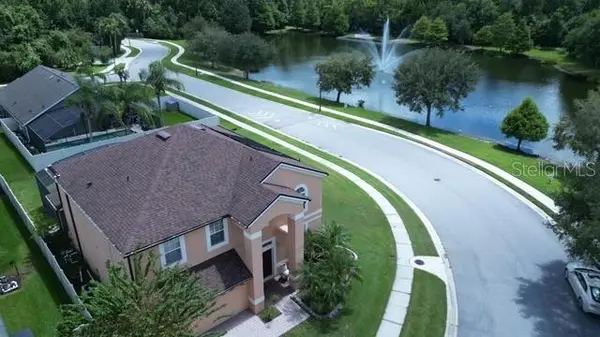
Perfectly positioned on a PREMIUM OVERSIZED CORNER LOT, this home immediately makes an impression with its beautiful PAVER DRIVEWAY, AWARD-WINNING LANDSCAPING, and exceptional setting overlooking a peaceful POND WITH FOUNTAIN AND CONSERVATION VIEWS. This is not your typical homesite—the privacy, scenery, and outdoor living are what truly set this property apart.
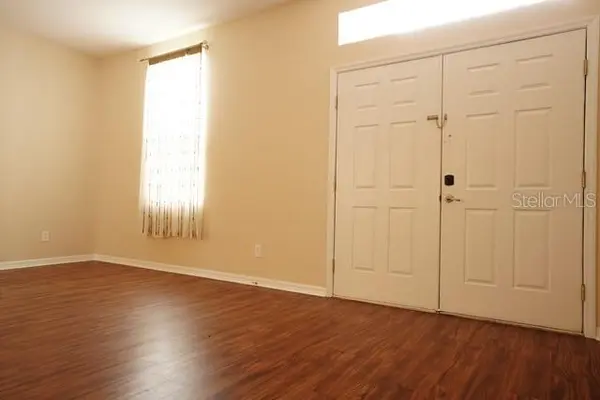
Step inside to SOARING CEILINGS, ABUNDANT NATURAL LIGHT, and an open, inviting floor plan designed for both comfortable everyday living and entertaining. Laminate flooring flows throughout the home, while CROWN MOLDING adds an elegant finishing touch.
At the heart of the home is the spacious GOURMET KITCHEN, featuring GRANITE COUNTERTOPS, STAINLESS STEEL APPLIANCES, abundant cabinetry, generous prep space, breakfast bar, and a NEW KITCHEN SINK. Open to the main living area, it creates the perfect gathering place for family and friends.
The desirable SPLIT-BEDROOM FLOOR PLAN provides privacy, with the spacious primary suite tucked away from the additional bedrooms. The secondary rooms are ideal for family, guests, or a dedicated home office.
BUT WAIT UNTIL YOU STEP OUTSIDE—THIS IS WHERE YOU'LL WANT TO SPEND YOUR DAYS! Your private SCREENED-IN POOL overlooks the tranquil pond, fountain, and conservation area, creating a peaceful backdrop that is difficult to duplicate. Imagine morning coffee by the water, sunny afternoons in the pool, weekend gatherings with friends and family, and quiet evenings enjoying the fountain and surrounding nature. THIS IS FLORIDA LIVING AT ITS BEST.
The pride of ORIGINAL OWNERSHIP is evident throughout, from the carefully maintained interior to the stunning landscaping and curb appeal. Important improvements include a ROOF REPLACED APPROXIMATELY FOUR YEARS AGO and a WATER HEATER REPLACED IN 2019.
The location completes the package. Enjoy the privacy of a gated community while remaining conveniently connected to Downtown Sanford, Orlando Sanford International Airport, Lake Mary, Longwood, Winter Springs, shopping, dining, entertainment, and major roadways.
HOMES WITH THIS COMBINATION DON'T COME ALONG EVERY DAY. An OVERSIZED CORNER LOT, PRIVATE POOL, POND AND FOUNTAIN VIEWS, CONSERVATION BACKDROP, AWARD-WINNING LANDSCAPING, GOURMET KITCHEN, SOARING CEILINGS, AND ORIGINAL OWNERSHIP all come together in one special property.
COME FOR THE HOME. FALL IN LOVE WITH THE VIEW. STAY FOR THE LIFESTYLE.
Schedule your private showing and experience this Lake Jesup Woods retreat for yourself!
Location
State FL
County Seminole
Community Lake Jesup Woods
Area 32773 - Sanford
Zoning PUD
Rooms
Other Rooms Family Room, Formal Dining Room Separate, Great Room
Interior
Interior Features Ceiling Fans(s), Crown Molding, Eat-in Kitchen, High Ceilings, L Dining, Open Floorplan, PrimaryBedroom Upstairs, Solid Wood Cabinets, Walk-In Closet(s)
Heating Central, Electric
Cooling Central Air
Flooring Carpet, Ceramic Tile, Vinyl
Furnishings Unfurnished
Fireplace false
Appliance Convection Oven, Cooktop, Dishwasher, Disposal, Microwave, Range, Refrigerator
Laundry Inside
Exterior
Exterior Feature Private Mailbox, Sidewalk
Garage Spaces 2.0
Pool In Ground
Community Features Gated Community - Guard, Park, Playground, Sidewalks
Utilities Available Cable Available, Cable Connected, Electricity Available, Electricity Connected, Public, Water Available
Amenities Available Gated
View Y/N Yes
Water Access No
View Water
Roof Type Shingle
Attached Garage true
Exposure South
Garage true
Private Pool Yes
Building
Lot Description Corner Lot, Landscaped, Oversized Lot, Sidewalk
Entry Level Two
Foundation Slab
Lot Size Range 0 to less than 1/4
Sewer Public Sewer
Water Public
Structure Type Block
New Construction false
Schools
Elementary Schools Pine Crest Elementary
Middle Schools Millennium Middle
High Schools Seminole High
Others
Pets Allowed Cats OK, Dogs OK
Senior Community No
Ownership Fee Simple
Monthly Total Fees $105
Acceptable Financing Cash, Conventional, FHA, VA Loan
Membership Fee Required Required
Listing Terms Cash, Conventional, FHA, VA Loan
Special Listing Condition None

Schools and Properties Nearby
Find out why customers are choosing LPT Realty to meet their real estate needs
Learn More About LPT Realty