




4 Beds
3 Baths
2,476 SqFt
4 Beds
3 Baths
2,476 SqFt
Key Details
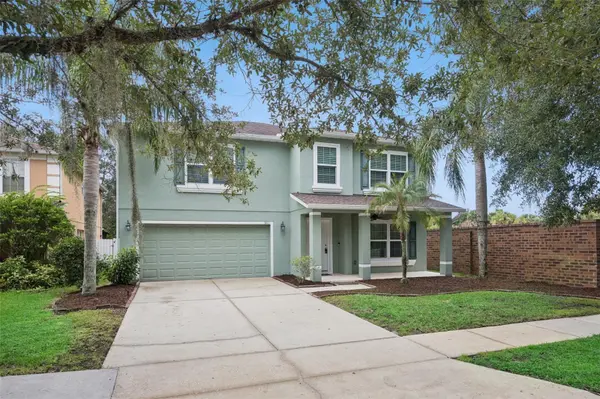
Property Type Single Family Home
Sub Type Single Family Residence
Listing Status Active
Purchase Type For Sale
Square Footage 2,476 sqft
Price per Sqft $181
Subdivision Sterling Meadows
MLS Listing ID O6436502
Bedrooms 4
Full Baths 2
Half Baths 1
Construction Status Completed
HOA Fees $65/mo
HOA Y/N Yes
Annual Recurring Fee 780.0
Year Built 2006
Annual Tax Amount $4,787
Lot Size 5,662 Sqft
Acres 0.13
Property Sub-Type Single Family Residence
Source Stellar MLS
Property Description
The spacious primary suite includes a private bath, while a second oversized bedroom offers additional flexibility. Outside, the expansive screened pool and patio create an inviting retreat for swimming, relaxing, dining, or year-round entertaining.
The home also includes a built-in, in-wall pest-control system that the new owner may choose to utilize. Previous owners completed significant improvements, including the roof and HVAC system in 2020 and replacement windows in 2019.
Historic Downtown Sanford is less than five miles away—approximately a 10-minute drive—and offers an eclectic mix of restaurants, craft breweries, gastropubs, shops, galleries, live entertainment, community events, and waterfront activities along Lake Monroe. The home is also conveniently located near the St. Johns River, Lake Jesup, Orlando Sanford International Airport, and the SR 417 Central Florida GreeneWay. Downtown Orlando is approximately 45 minutes away, while Central Florida's world-famous theme parks and Atlantic Coast beaches are both less than an hour from the property.
According to Seminole County Public Schools zoning information, the property is zoned for elementary Region 3, which includes A-rated Hamilton Elementary, and is also zoned for Millennium Middle and Seminole High. Buyers should independently verify current school assignments with Seminole County Public Schools.
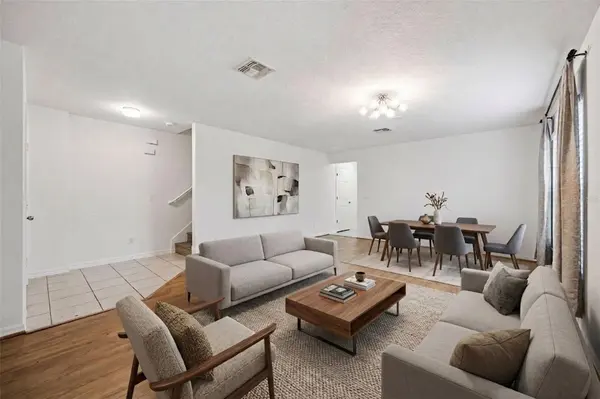
Some listing photos have been virtually staged to illustrate possible furniture placement and use of the space.
Location
State FL
County Seminole
Community Sterling Meadows
Area 32771 - Sanford/Lake Forest
Zoning PUD
Interior
Interior Features Ceiling Fans(s), In Wall Pest System, Window Treatments
Heating Electric
Cooling Central Air
Flooring Luxury Vinyl, Tile
Fireplaces Type Family Room, Wood Burning
Furnishings Unfurnished
Fireplace true
Appliance Dishwasher, Disposal, Dryer, Electric Water Heater, Ice Maker, Microwave, Range, Refrigerator, Washer
Laundry Inside, Laundry Room, Washer Hookup
Exterior
Garage Spaces 2.0
Fence Fenced
Pool Child Safety Fence, Gunite, In Ground, Screen Enclosure, Tile
Community Features Street Lights
Utilities Available BB/HS Internet Available, Electricity Connected, Sewer Connected, Water Connected
View Y/N No
Water Access No
Roof Type Shingle
Attached Garage true
Exposure North
Garage true
Private Pool Yes
Building
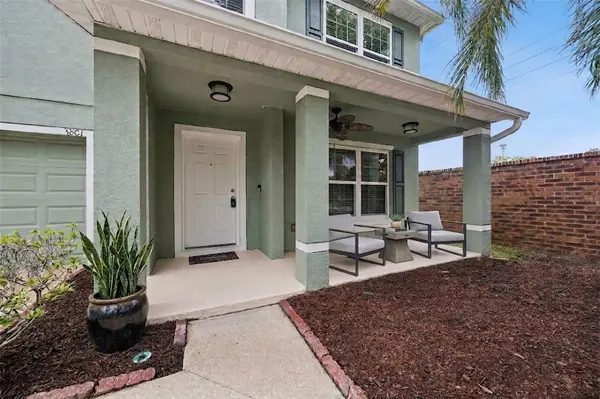
Lot Description Sidewalk
Story 2
Entry Level Two
Foundation Slab
Lot Size Range 0 to less than 1/4
Sewer Public Sewer
Water None
Structure Type Stucco
New Construction false
Construction Status Completed
Schools
Elementary Schools Hamilton Elementary
Middle Schools Millennium Middle
High Schools Seminole High
Others
Pets Allowed Cats OK, Dogs OK
Senior Community No
Ownership Fee Simple
Monthly Total Fees $65
Membership Fee Required None
Special Listing Condition None
Virtual Tour https://media.devoredesign.com/sites/rvwovozm/unbranded

Schools and Properties Nearby
Find out why customers are choosing LPT Realty to meet their real estate needs
Learn More About LPT Realty