

6320 PASADENA POINT BLVD, Gulfport, FL 33707
REQUEST A TOUR If you would like to see this home without being there in person, select the "Virtual Tour" option and your agent will contact you to discuss available opportunities.
In-PersonVirtual Tour
$ 3,375,000
Est. payment | /mo

5 Beds

4 Baths

4,965 SqFt


Save
$ 3,375,000
Est. payment | /mo
Save

5 Beds

4 Baths

4,965 SqFt

Key Details

Property Type Single Family Home

Sub Type Single Family Residence

Listing Status Active

Purchase Type For Sale

Square Footage 4,965 sqft

Price per Sqft $679

Subdivision Marina Estates

MLS Listing ID TB8549235

Bedrooms 5

Full Baths 4

HOA Fees $2,500/ann

HOA Y/N Yes

Annual Recurring Fee 6076.0

Year Built 1992

Annual Tax Amount $18,373

Lot Size 0.460 Acres

Acres 0.46

Lot Dimensions 102x200

Property Sub-Type Single Family Residence

Source Stellar MLS

Property Description

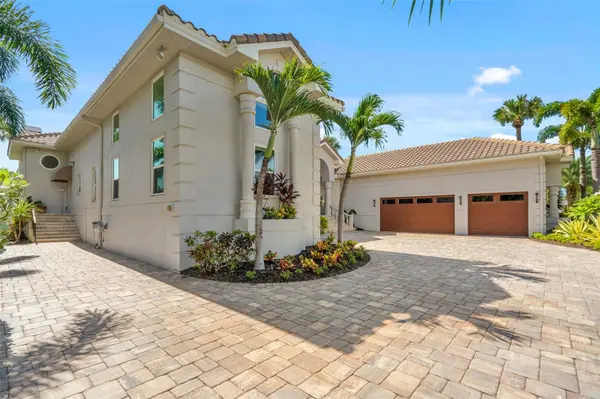
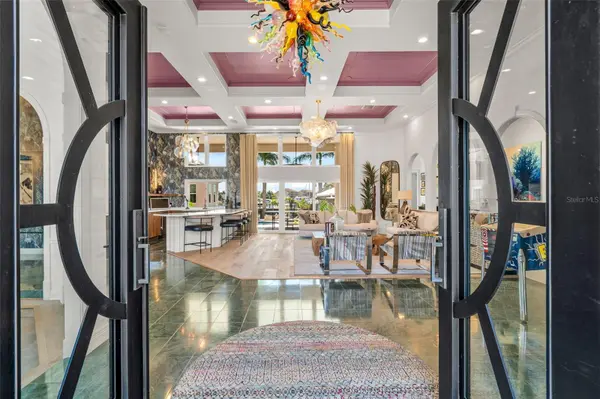
Must-see Italian Riviera-style villa offering exceptional coastal living in the amazing gated community of Pasadena Yacht & Country Club! This spectacular 5-bedroom, 4-bath residence offers 4,895 square feet of living space and is one of the largest one-story homes in the community. Set on one of the neighborhood's largest lots at nearly half an acre, the highly desirable U-shaped design provides exceptional privacy while creating a seamless connection between the spacious interior and remarkable outdoor spaces. The resort-style backyard is truly an entertainer's dream. The expansive area features a heated saltwater lap pool (resurfaced in 2024), Jacuzzi, outdoor kitchen, gas fire pit and abundant space for entertaining, dining, or simply relaxing and enjoying the Florida lifestyle. From the moment you enter the inside the impressive scale of the home is immediately apparent. The open floor plan features an elegant living room, formal dining area, and beautifully appointed wet bar. The bar includes an ice maker, quartz countertops, peninsula with seating space, two refrigerators and abundant cabinetry. The adjacent living room features beautiful wood flooring and soaring cathedral ceilings. The formal sunken dining area is framed by dramatic ceilings rising more than 20 feet and is complemented by a dedicated wine room with a Thermador wine cooler. Movie nights become an experience in the state-of-the-art media room, complete with a huge screen and surround sound. The gourmet kitchen is equally impressive, featuring a Sub-Zero refrigerator, Wolf gas range with double ovens, granite countertops, large island, peninsula with seating, and an abundance of cabinetry. Just off the kitchen is a SECOND dining area and living room, giving multiple spaces for privacy or to entertain guests in. Next to that also includes a versatile bedroom that can easily function as a children's playroom, home office, library, or family room. The private south wing is dedicated to the primary suite and additional bedrooms. The enormous primary retreat features his-and-her closets with custom organizers, dual sinks with powder area, and a whirlpool tub overlooking the marina. An indoor shower and separate outdoor shower add a distinctive resort-style touch. Two additional generously sized bedrooms on this wing provide comfortable accommodations for family and guests. A spacious three-car garage offers ample storage, an epoxy-coated floor, and dedicated work area. Other upgrades include: full-home generator, hurricane-impact windows/sliders/doors, block home, full-home security system, water softener, irrigation/sprinkler system, dual HVAC systems, central vacuum, ceiling-mounted sound system, laundry room, large driveway, pest-control service. Pasadena Yacht & Country Club offers an exceptional private-club lifestyle with 18-hole championship golf course, tennis and pickleball courts, Olympic-size swimming pool, fitness center, and an active calendar of social events. The club is planning a new state-of-the-art fitness center as well as updates to the golf course and marina in 2027. New owners have the ability to bypass the current membership waitlist, which is reportedly more than two years long. Close to downtown St. Pete, St. Pete Beach, easy drive to Tampa, Bradenton, and Sarasota, and walking distance to charming downtown Gulfport. Home never flooded during the seller's ownership and sits notably higher than many surrounding homes.

Location

State FL

County Pinellas

Community Marina Estates

Area 33707 - St Pete/South Pasadena/Gulfport/St Pete Bch

Zoning RES

Rooms

Other Rooms Attic, Bonus Room, Florida Room, Inside Utility

Interior

Interior Features Cathedral Ceiling(s), Ceiling Fans(s), Central Vaccum, High Ceilings, Open Floorplan, Primary Bedroom Main Floor, Solid Wood Cabinets, Stone Counters, Thermostat, Vaulted Ceiling(s), Walk-In Closet(s), Wet Bar, Window Treatments

Heating Central

Cooling Central Air

Flooring Ceramic Tile, Marble, Tile, Wood

Fireplaces Type Gas

Furnishings Negotiable

Fireplace true

Appliance Bar Fridge, Dishwasher, Disposal, Gas Water Heater, Ice Maker, Microwave, Range, Range Hood, Refrigerator, Water Filtration System, Water Softener, Wine Refrigerator

Laundry Laundry Room

Exterior

Exterior Feature Lighting, Outdoor Grill, Outdoor Kitchen, Outdoor Shower

Parking Features Garage Door Opener, Ground Level, Guest, Off Street, Oversized

Garage Spaces 3.0

Fence Fenced

Pool Heated, In Ground, Lap, Salt Water

Community Features Association Recreation - Owned, Fitness Center, Golf, Pool, Tennis Court(s)

Utilities Available Cable Connected, Electricity Connected, Fiber Optics, Natural Gas Connected, Sewer Connected, Sprinkler Meter, Sprinkler Well

Amenities Available Fitness Center, Gated, Recreation Facilities, Security, Tennis Court(s)

View Y/N Yes

Water Access Yes

Water Access Desc Bay/Harbor,Canal - Saltwater,Gulf/Ocean,Intracoastal Waterway,Marina

View Water

Roof Type Tile

Porch Deck, Patio, Porch

Attached Garage true

Exposure Northwest

Garage true

Private Pool Yes

Building

Lot Description City Limits, Paved

Entry Level One

Foundation Block, Slab

Lot Size Range 1/4 to less than 1/2

Sewer Public Sewer

Water Public, Well

Structure Type Block,Stucco

New Construction false

Schools

Elementary Schools Bear Creek Elementary-Pn

Middle Schools Azalea Middle-Pn

High Schools Boca Ciega High-Pn

Others

Pets Allowed Yes

Senior Community No

Ownership Fee Simple

Monthly Total Fees $506

Acceptable Financing Cash, Conventional, FHA, VA Loan

Membership Fee Required Required

Listing Terms Cash, Conventional, FHA, VA Loan

Special Listing Condition None

Stellar MLS
Listed by Dillon Currier CHARLES RUTENBERG REALTY INC

Schools and Properties Nearby

Michael Buteau

Find out why customers are choosing LPT Realty to meet their real estate needs

Learn More About LPT Realty

Name
Phone*
Message
Tour the Home

6320 PASADENA POINT BLVD