
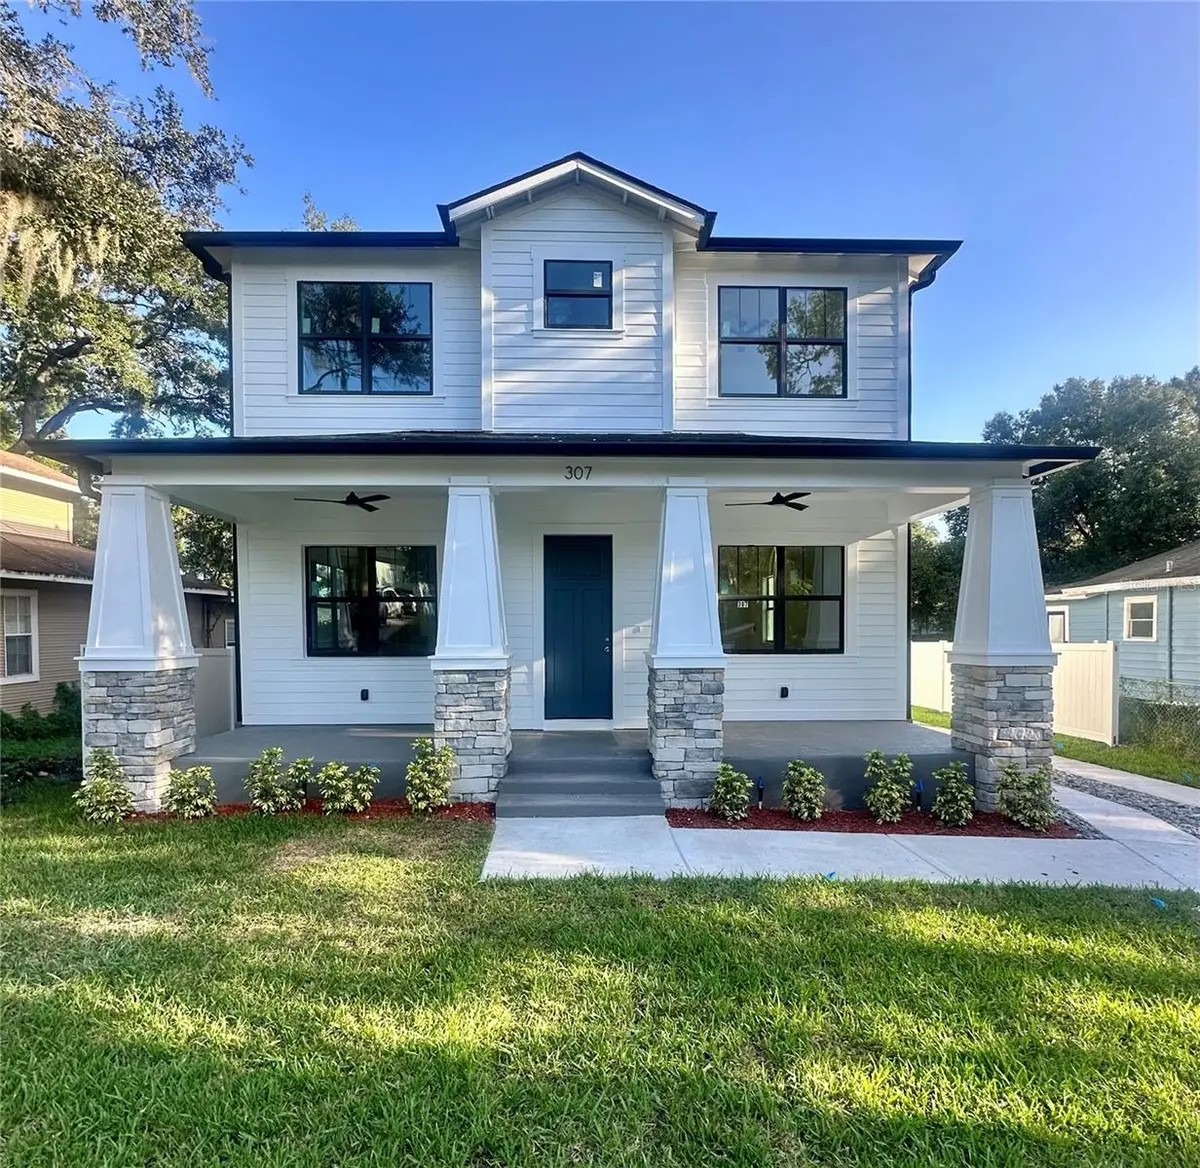

5 Beds
3 Baths
2,649 SqFt
5 Beds
3 Baths
2,649 SqFt
Key Details
Property Type Single Family Home
Sub Type Single Family Residence
Listing Status Coming Soon
Purchase Type For Sale
Square Footage 2,649 sqft
Price per Sqft $330
Subdivision North Park Annex
MLS Listing ID TB8549573
Bedrooms 5
Full Baths 2
Half Baths 1
Construction Status Under Construction
HOA Y/N No
Year Built 1925
Annual Tax Amount $4,746
Lot Size 6,534 Sqft
Acres 0.15
Lot Dimensions 55x122
Property Sub-Type Single Family Residence
Source Stellar MLS
Property Description
Step inside to a bright, spacious open floor plan with high ceilings, creating an airy and inviting atmosphere perfect for both everyday living and entertaining. The thoughtfully designed layout offers five bedrooms, providing plenty of flexibility for family, guests, a home office, or workout space. A large interior laundry room adds convenience and valuable additional storage.
Outside, the property features a detached two-car garage, offering ample parking, storage, and added functionality. Even better, two additional brand-new homes are currently being constructed next door, adding to the fresh, revitalized feel of this Seminole Heights block.
Located in the heart of Historic Seminole Heights, you'll be just minutes from the neighborhood's popular local restaurants, breweries, coffee shops, and parks, while still enjoying convenient access to Downtown Tampa, Armature Works, Tampa Heights, and major roadways.
Enjoy the charm and established character of Seminole Heights with the comfort, efficiency, and low-maintenance lifestyle of a brand-new home. With five bedrooms, generous living space, a detached garage, and a prime central Tampa location, this home is ready to welcome its first owner.
Location
State FL
County Hillsborough
Community North Park Annex
Area 33604 - Tampa / Sulphur Springs
Zoning SH-RS
Interior
Interior Features Ceiling Fans(s), High Ceilings, Open Floorplan, Walk-In Closet(s)
Heating Central
Cooling Central Air
Flooring Hardwood, Tile
Furnishings Unfurnished
Fireplace false
Appliance Dishwasher, Disposal, Microwave, Range, Refrigerator
Laundry Electric Dryer Hookup, Inside, Laundry Room
Exterior
Exterior Feature Lighting, Private Yard, Rain Gutters, Sidewalk
Garage Spaces 2.0
Fence Vinyl
Utilities Available Public
View Y/N No
Water Access No
Roof Type Shingle
Porch Covered, Front Porch, Rear Porch
Attached Garage false
Exposure South
Garage true
Private Pool No
Building
Story 1
Entry Level Two
Foundation Slab
Lot Size Range 0 to less than 1/4
Builder Name Riverside Heights Capital LLC
Sewer Public Sewer
Water None
Architectural Style Craftsman
Structure Type Block
New Construction true
Construction Status Under Construction
Others
Senior Community No
Ownership Fee Simple
Acceptable Financing Cash, Conventional, FHA, VA Loan
Listing Terms Cash, Conventional, FHA, VA Loan
Special Listing Condition None

Schools and Properties Nearby
Find out why customers are choosing LPT Realty to meet their real estate needs
Learn More About LPT Realty